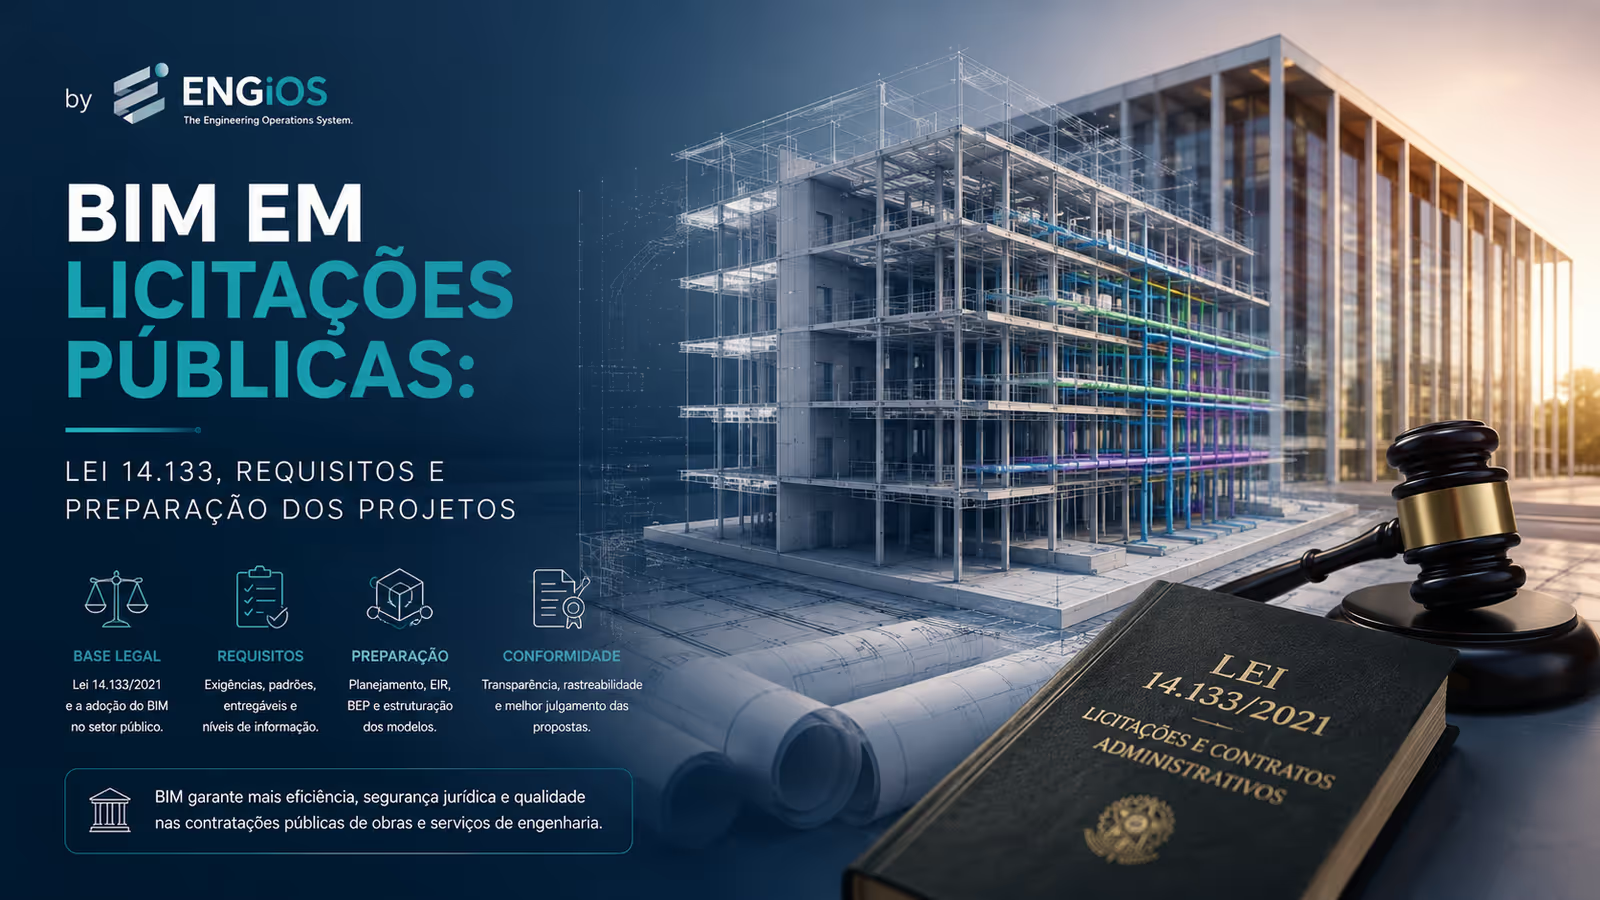
Learn how BIM applies to public procurement under Brazil Law 14,133, which information requirements must be defined, and how to prepare technical records, designs, As-Built documentation and information before coordination.
Check it out!
BIM in public procurement is not merely a matter of software or three-dimensional modeling. For municipalities, public agencies, state-owned companies and other public entities that contract construction and engineering services, BIM adoption requires planning, information requirements, coordinated designs, controlled documentation and objective criteria for receiving and verifying deliverables.
Brazilian Law No. 14,133/2021 placed Building Information Modeling within the modernization of public procurement. The relationship between BIM and procurement should be analyzed together with the maturity of surveys, Basic Design, Detailed Design, existing documentation and interfaces among disciplines. For this reason, preparation for BIM can begin before modeling itself and generate a sequence of engineering services.
Article 19 of Law No. 14,133/2021 determines that public entities with responsibilities related to works, services and procurement gradually promote integrated technologies and processes that enable the creation, use and updating of digital models. Paragraph 3 establishes that, in procurements for construction and engineering and architectural services, BIM or a similar or more advanced integrated technology shall preferably be adopted whenever appropriate to the object.
Therefore, Law 14,133 did not automatically make BIM mandatory for every public procurement. The rule is preferential adoption when the methodology is appropriate to the object. In practice, however, the regulatory direction is clear: Public Administration needs to develop the capacity to procure, receive, analyze, update and use digital engineering information in an increasingly organized manner.
This transition creates a question that comes before modeling itself: are the existing designs and documentation ready to enter a BIM process? For many existing assets, the answer will be no. Drawings may be outdated, diagrams may not represent the actual installation, disciplines may use different references, equipment may not be registered, and documents may lack reliable revision, code, author or status information.
In these cases, BIM preparation may generate a chain of engineering services even before coordination: Site Survey, record surveys, Technical Due Diligence, As-Built, inspections, technical reports, design updates, diagram development, Basic Design, Detailed Design, document organization and definition of information requirements. For the public owner, this sequence should be considered during the preparatory phase of procurement, together with planning for engineering procurement and contracts.
What Law 14,133 actually requires regarding BIM
The central provision is Article 19. The Law addresses a gradual transformation in how Public Administration organizes procurement, construction and services. Among the measures provided is the adoption of integrated technologies and processes capable of creating, using and updating digital models of construction works and engineering services.
For procurements involving construction and engineering and architectural services, Paragraph 3 introduces a preference for BIM whenever the methodology is appropriate to the object. The expression “preferably adopted” is important: legally, it does not mean that every project must mandatorily be contracted using BIM regardless of size, scope or purpose.
At the same time, the legal preference should not be treated as a recommendation without consequences. The public entity needs to assess the methodology’s appropriateness during procurement planning and structure its decision. Public policies, regulations, technical handbooks and federal procurements reinforce the progressive adoption of BIM.
Law 14,133, planning and design quality
BIM does not appear in isolation in the Law. The structure of Law No. 14,133 itself emphasizes planning, definition of the object, technical studies, risk analysis, documentation and maturity of engineering solutions.
Article 18 characterizes the preparatory phase of procurement through planning. This phase should address the contracting need, Preliminary Technical Study, Terms of Reference, preliminary design, Basic Design or Detailed Design, as applicable, as well as budget, risks, execution conditions and related or interdependent procurements.
This structure is directly related to coordination. The more disciplines, interfaces, suppliers and systems involved, the greater the need to organize in advance the information that will support procurement.
| Procurement element | Engineering question that must be answered |
| Preliminary Technical Study | What problem will be solved and what information is needed to assess alternatives? |
| Surveys | What actually exists at the site and how reliable are the available records? |
| Basic Design | Are the main solutions and their interfaces sufficiently defined for contracting? |
| Detailed Design | Is there sufficient and consistent information to fully execute the solution? |
| BIM | Which models, properties, documents and information exchanges will be required? |
| Coordination | Can the disciplines coexist and function as an integrated whole? |
| Acceptance criteria | How will the owner demonstrate that what was delivered meets the requirements? |
The problem, therefore, does not begin with BIM software. It begins with the quality of the engineering information entering the process.
Law 14,133 does not make BIM automatically mandatory for every public project, but it makes information readiness a procurement-planning issue.
Before requiring models, the owner needs to know whether surveys, designs, documents and interfaces are reliable enough to support procurement.
The New BIM BR Strategy increases the importance of digital information
Decree No. 11,888/2024 reorganized Brazil’s BIM BR Strategy. Its objectives include supporting the structuring of the Federal Public Administration, supporting states and municipalities, proposing parameters for public procurement, guiding standards and handbooks, encouraging open specifications and expanding digital documentation of public assets.
This brings BIM closer to three central themes for the public owner: information governance, interoperability and asset management throughout the life cycle.
In a traditional process, the focus may end with the delivery of drawings and narratives. In a structured BIM process, the owner also needs to consider how models and documents will be organized, classified, versioned, validated and reused after construction.
Information becomes a project asset.
A public agency does not become “BIM-ready” merely by purchasing software
The transition to BIM is often, incorrectly, reduced to software licenses, computers and training. These resources are important, but they represent only part of the required capability.
To procure using BIM, the public entity needs to be able to answer questions such as: what information does it want to receive; at which stage; with what level of information; in which formats; who will be responsible for producing it; where it will be shared; who will verify it; what the revision rule is; which models will be federated; how issues will be handled; and what evidence will allow a deliverable to be accepted.
This is a fundamental difference between modeling and information management.
The ABNT NBR ISO 19650 series organizes precisely this second layer. It addresses information management throughout the life cycle of built assets, including exchange, recording, versioning, organization, responsibilities, information requirements, delivery planning, federation and the Common Data Environment.
ABNT NBR ISO 19650: what changes in the procurement logic
ABNT NBR ISO 19650-1 establishes concepts and principles for information management using BIM. Applying it does not simply mean requiring a model file at the end of the contract. The owner needs to define why the information is needed and which decisions it must support.
The series organizes a hierarchy of requirements that helps turn owner needs into verifiable deliverables.
| Requirement | Function in the process |
| OIR — Organizational Information Requirements | connect information to organizational objectives |
| AIR — Asset Information Requirements | define information required to operate and manage the asset |
| PIR — Project Information Requirements | define information required for project decisions and delivery |
| EIR — Exchange Information Requirements | specify the information that must be produced and exchanged for a given appointment/contract |
This sequence has significant value for public contracts. Instead of simply writing in the tender documents that “the project shall be developed in BIM,” the owner can define which information, models, documents, formats, responsibilities and verification criteria are required.
The difference is similar to contracting “a design” generically versus contracting Detailed Design with clearly defined deliverables, criteria and responsibilities.
ABNT NBR 15965 and information classification
Information management also depends on a common language. If each discipline, company or software classifies elements differently, interoperability and automation are compromised.
The ABNT NBR 15965 — Construction Information Classification System series provides a Brazilian framework for organizing construction information. It relates to the classification of objects, processes, resources, results and other entities used throughout a project.
In BIM, classification is not merely about organizing folders. A code or class can connect a model element to specifications, quantities, cost estimates, planning, maintenance and asset management.
DNIT’s BIM Technical Requirements Handbook uses ABNT NBR 15965 as one of its classification references and highlights an important point: the maturity and practical use of classification vary across sectors, especially infrastructure. This means that the classification system must be consciously defined in the contract, considering the object, BIM uses and required interoperability.
Standardization does not simply mean renaming files
An information structure prepared for coordination needs to control, among other aspects, project identification, discipline, document type, revision, status, authorship, spatial references, element classification and relationships between documents and models.
This organization makes it possible to safely identify which document is current, which model entered the federation and which revision was used in a given decision.
BIM requires a governance layer before modeling.
Requirements, classification, codes, revisions, responsible parties and information states need to be defined so that models and documents can be audited and reused.
Learn about the Common Data Environment and BIM Information Management solution
Coordination depends on the quality of input information
Coordinating designs means analyzing interfaces among solutions. For this to be reliable, the documents being compared need to represent the same project and the same state of development.
When one discipline works from a 2024 survey, another uses a 2022 architectural drawing and a third has only a partial As-Built, the team may produce a technically sophisticated analysis on an inconsistent basis.
That is why a design coordination engagement often begins with an assessment of the inputs.
The Complete Guide to Design Coordination covers the process with and without BIM and shows that the reliability of the result is directly related to the reliability of the source information.
The first service may come before coordination
For an existing asset, a simple question helps define the first step: can we state that the available documents represent the current installation?
If the answer is uncertain, proceeding directly to modeling or coordination can transfer errors from the old technical archive into the new model.
Preparation may follow different paths depending on the condition found.
| Condition of technical records | Likely need | Engineering service that may precede coordination |
| It is not known exactly what exists | identify field conditions | Site Survey / technical survey |
| Documents are incomplete or contradictory | assess reliability and risks | Technical Due Diligence |
| The installation has been modified over the years | reconstruct the current condition | As-Built / record survey |
| Existing design does not represent the required solution | review and develop the solution | Basic Design / Detailed Design |
| Electrical installation lacks adequate documentation | reconstruct the electrical architecture | electrical design, drawings and single-line diagrams |
| There are doubts about condition or compliance | produce a technical assessment | inspection and detailed technical report |
| There are many uncontrolled documents | structure information | document governance / CDE |
| Disciplines are mature and controlled | integrate solutions | coordination and Design Review |
This logic turns coordination into a commercial assessment trigger. A client may approach A3A to “coordinate designs” and discover, through technical analysis, that part of the engineering needs to be produced or updated first.
Not every design is ready for coordination — and that assessment may be the first contract.
Surveys, Due Diligence, As-Built and technical record verification make it possible to separate reliable information, gaps and documents that need to be produced before coordination.
Site Survey and record survey: creating a reliable basis
The Site Survey is particularly relevant in renovations, retrofits and operational facilities. It allows physical verification of spaces, equipment, routes, interferences, access conditions and constraints that do not appear on old drawings.
The record survey complements this view by documenting geometry, location, dimensions and other elements required to reconstruct a consistent technical basis.
In BIM, capture of existing conditions can feed record models. Without BIM, it can feed drawings, sections, diagrams and As-Built documentation. The principle is the same: future engineering needs to start from verifiable information.
Technical Due Diligence: determining what can and cannot be used
Technical Due Diligence in Engineering is useful when the problem is not merely missing documents but uncertainty about the quality and consistency of the technical archive.
The analysis can classify documents by discipline, revision, status, adherence to field conditions and sufficiency for future decisions. The result does not need to be an entirely new design immediately. It may be a technical-information regularization plan, prioritizing critical documents and gaps that prevent coordination.
This approach is particularly appropriate for universities, hospitals, industries, public agencies, administrative buildings and facilities that have undergone several renovations without a continuous documentation-updating policy.
As-Built: turning what was built into usable information
The term As-Built has significantly higher search demand than “design coordination” and represents one of the main commercial entry points related to this cluster.
The article As-Built in Engineering: what it is, how to prepare it, documents and acceptance criteria explores the subject in depth.
For BIM preparation, As-Built needs to go beyond “drawing what was observed.” The level of confidence, sources used, verified areas, concealed elements, revisions and professional responsibility need to be defined. When a record model is produced, it should also be connected to the owner’s information requirements.
DNIT’s BIM Handbook treats the BIM Record Model as as-built information and connects the final model to future asset management. This relationship among actual condition, documentation and operation is one of BIM’s greatest value-generation opportunities.
Basic Design and Detailed Design remain indispensable
BIM does not eliminate the need for engineering. A sophisticated model does not replace calculations, narratives, technical criteria, specifications or professional accountability.
Law No. 14,133 defines Basic Design as the set of elements necessary and sufficient to define and size the work or service, with solutions sufficiently detailed to reduce later redesign. Detailed Design should contain the elements necessary for complete execution of the work, with detailing of the solutions and relevant technical specifications.
When the readiness assessment identifies gaps, specific discipline contracts may arise.
Examples include Low-Voltage Electrical Design, Telecommunications Design, electronic security, automation, infrastructure, lightning protection and other complementary systems.
Coordination should occur among sufficiently developed solutions. If one discipline remains only a preliminary indication while another is at detailed-design level, the interface must be handled according to that maturity difference.
Drawings, diagrams and technical documents are also part of BIM readiness
Not all required information will be modeled in three dimensions. Many projects depend on 2D documents, narratives, diagrams, lists, calculations and reports.
A significant example is the electrical single-line diagram, which has strong search demand and high technical value. The BIM model can represent equipment and spaces, but the functional architecture of the electrical system continues to be understood through diagrams, studies, lists and engineering documents.
The article Electrical Single-Line Diagram: what it is, how to create and interpret it serves as an entry point for clients who need to reconstruct or update their documentation before a broader integration process.
The same applies to descriptive narratives, load schedules, network diagrams, point maps, instrument lists, cause-and-effect matrices and other discipline-specific documents.
Technical reports and inspections may precede new designs
When there are doubts about the safety, condition, performance or compliance of installations, designing directly from the old basis may be inappropriate.
Electrical Installation Inspection and the Detailed Electrical Installation Technical Report can produce evidence to define what should be maintained, replaced, upgraded or studied in greater depth.
Coordination thus stops being an isolated action at the end of design and becomes part of a sequence of assessment → definition → design → coordination → verification → execution → updating.
When drawings, single-lines, narratives, designs or technical reports are missing, the solution is not to “model the void.”
The missing engineering needs to be surveyed, analyzed and produced under professional responsibility before it can become reliable information for BIM and coordination.
How to know whether the technical archive is ready for BIM procurement
A readiness assessment can be structured by dimensions instead of simply asking whether BIM-format files exist.
| Dimension | Adequate condition to proceed | Sign that a prior service is needed |
| Existing condition | reliable and traceable survey | old drawings, unverified areas, undocumented renovations |
| Documentation | controlled codes, revisions, responsible parties and status | duplicate files, missing revisions or unknown origin |
| Disciplines | defined scopes and interfaces | missing, incomplete systems or very different maturity levels |
| Requirements | defined purpose and required information | generic request for a “BIM deliverable” |
| Classification | established rules and naming conventions | each team uses its own codes |
| Coordinates | common reference among disciplines | models and drawings do not align |
| Information management | defined sharing and approval workflow | email exchanges without version control |
| Acceptance | verifiable criteria for each deliverable | subjective approval or approval based only on visualization |
When several dimensions contain gaps, the best initial contract may be Technical Due Diligence of the technical archive and a BIM preparation plan, rather than immediate modeling.
BIM readiness roadmap for municipalities and public agencies
For a municipality or public agency, adaptation does not need to begin by purchasing a large platform or indiscriminately converting every file to BIM. The safest path is to establish priorities based on assets, projects and contracts that actually require better information quality.
The New BIM BR Strategy provides for supporting BIM adoption by state, district and municipal administrations as well. In practice, this reinforces the need to build institutional capability to procure, receive, inspect, update and reuse digital engineering information.
| Readiness stage | Question the public entity needs to answer | Possible contract or product |
| 1. Technical archive inventory | Which designs, drawings, narratives, reports, models and documents exist? | technical inventory and document matrix |
| 2. Reliability assessment | Does the archive represent the current condition and have verifiable revision, authorship and status? | Technical Due Diligence |
| 3. Existing-condition survey | What needs to be verified in the field before designing? | Site Survey and record survey |
| 4. Document updating | Which documents no longer represent the asset? | As-Built, drawings, diagrams and records |
| 5. Design regularization | Which disciplines need to be developed, reviewed or detailed? | Basic Design and Detailed Design |
| 6. BIM requirements | Which information, formats, models and evidence will be required in the contract? | information requirements, standards, reference BEP and acceptance criteria |
| 7. Information governance | How will versions, revisions, approvals and publications be controlled? | CDE and BIM Information Management |
| 8. Coordination | Are the disciplines mature and can they be safely integrated? | Design Coordination |
| 9. Handover and updating | How will the entity demonstrate that it received usable information for construction and operation? | acceptance criteria, As-Built and asset information model |
This roadmap allows Public Administration to evolve in stages. A municipality may begin with an administrative building, hospital, school, operational facility or priority project, structuring standards and lessons learned before expanding the methodology across the portfolio.
For public entities that do not yet know the quality of their technical archive, the first contract may be for assessment and preparation. For those that already have mature designs, procurement may move directly to BIM requirements, coordination and information governance.
CDE: governance infrastructure, not merely cloud storage
The ABNT NBR ISO 19650 series uses the concept of the Common Data Environment to organize information flow. A CDE is not simply a shared folder: it needs to support states, revisions, approvals, authorization and history.
The Common Data Environment and BIM Information Management solution represents this governance layer.
In public procurement, this is especially important because decisions, versions and approvals need to remain auditable. A change to a model can affect budget, schedule, procurement, another discipline’s design and later the As-Built.
The BEP does not fix tender documents that lack requirements
The BIM Execution Plan — BEP — describes how the team will meet the project’s BIM requirements. DNIT distinguishes the pre-contract and post-contract phases in its BIM Technical Requirements Handbook and uses the BEP as an instrument for planning and demonstrating capability.
However, the BEP should not be used to transfer to the contractor all responsibility for defining what the owner should have specified.
A good process begins with clear owner requirements and then requires the team to demonstrate how it will meet them.
Among the definitions that need to be connected are BIM uses, responsible parties, deliverables, model structure, formats, classification, quality, federation strategy, CDE, communication, checks and information schedule.
BIM coordination: from the federated model to technical decisions
When discipline models are structured, they can be brought together in a federation for coordination.
The federated model allows the whole to be analyzed without eliminating authorship of each discipline. It can support Clash Detection, visual reviews, accessibility and maintainability checks, interface analysis and issue management.
But the result only has value when an issue is turned into a decision, the decision is incorporated into the authoring model or document and the correction is verified.
The article BIM Design Coordination explores this process in more depth, while Clash Detection in BIM Projects specifically addresses detection and management of interferences.
Contracting opportunities generated by BIM preparation
BIM adoption by Public Administration tends to increase demand for services that were traditionally handled in a fragmented manner.
The most important commercial point is that not every client that needs BIM is ready to contract BIM immediately.
For existing buildings, the first work order or contract may be an assessment. In another situation, it may be a record survey. In a critical electrical installation, it may be an inspection and reconstruction of the single-line diagram. For a project with incomplete designs, it may be a Detailed Design update. For a public entity with hundreds of files, it may be organization and classification of the technical archive.
The process can be viewed as a maturity chain:
inventory → verify → survey → document → design → standardize → coordinate → review → release → execute → update.
This chain creates multiple commercial entry points without artificially creating a URL for each keyword variation.
How to structure a BIM preparation contract
A preliminary contract can be organized into four packages.
| Package | Objective | Typical deliverables |
| Assessment | determine what exists and what is reliable | inventory, document matrix, gap classification, action plan |
| Survey | reconstruct the physical condition | field report, records, photographs, base drawings, point clouds or models where applicable |
| Engineering regularization | produce missing technical information | designs, drawings, diagrams, narratives, technical reports, lists and specifications |
| BIM preparation | structure requirements and governance | information requirements, standards, classification, reference BEP, CDE and acceptance criteria |
Only after this can coordination occur on a sufficiently mature basis.
When to engage A3A to prepare projects for BIM and coordination
This engagement is especially appropriate when the owner faces one or more of the following scenarios: accumulated renovations, dispersed documentation, systems without As-Built, designs from different periods, critical assets, planned expansion, need to procure a new project, CDE implementation, record-model requirements or an intention to migrate to BIM processes.
A3A can work through independent or integrated stages, starting with a Site Survey, moving through assessment and document production, Detailed Design, Design Coordination and information governance.
The advantage of structuring the sequence is avoiding modeling based on unreliable information and turning BIM investment into an effective process for improving asset engineering.
Preparing an asset for BIM can be an engineering program, not a single contract.
Assessment, surveys, design updates, information organization and coordination can be contracted in stages, with their own deliverables and acceptance criteria.
BIM readiness checklist for public construction and services
Before preparing BIM Terms of Reference, the owner should be able to verify at least:
- [ ] which assets, areas and disciplines are part of the scope;
- [ ] which existing documents are reliable;
- [ ] which surveys still need to be performed;
- [ ] which designs need to be updated or developed;
- [ ] which decisions the models and documents must support;
- [ ] which information requirements will be imposed;
- [ ] which classification and naming system will be adopted;
- [ ] which native and open formats will be delivered;
- [ ] how the CDE will be structured;
- [ ] how review, authorization and publication will occur;
- [ ] which federation strategy will be used;
- [ ] which checks will be performed;
- [ ] how issues will be recorded and closed;
- [ ] which 2D documents, narratives, lists and reports remain mandatory;
- [ ] which criteria will allow each deliverable to be accepted;
- [ ] how the As-Built and asset information model will be updated at the end.
BIM adoption in Public Administration tends to increase the required quality of engineering information. For owners with old or incomplete technical archives, this transition is not an obstacle: it is an opportunity to assess, organize and update documentation before new procurements. Coordination becomes part of a broader technical-governance chain in which surveys, designs, documents, models, decisions and evidence remain connected throughout the asset life cycle.
Technical References
[1] BRAZIL. Law No. 14,133 of April 1, 2021. Public Procurement and Administrative Contracts Law.
[2] BRAZIL. Decree No. 11,888 of January 22, 2024. National Strategy for Dissemination of Building Information Modelling in Brazil — BIM BR Strategy.
[3] BRAZIL. Ministry of Management and Innovation in Public Services. BIM in Public Works.
[4] BRAZILIAN ASSOCIATION OF TECHNICAL STANDARDS. ABNT NBR ISO 19650-1:2022. Organization and digitization of information about buildings and civil engineering works — Information management using BIM — Part 1: Concepts and principles. Corrected version 2: 2025.
[5] BRAZILIAN ASSOCIATION OF TECHNICAL STANDARDS. ABNT NBR 15965. Construction information classification system.
[6] NATIONAL DEPARTMENT OF TRANSPORT INFRASTRUCTURE. BIM Technical Requirements Handbook — CRTBIM. 2025 version.
Frequently Asked Questions
No. Article 19, Paragraph 3 establishes preferential adoption of BIM or equivalent integrated technologies and processes when the methodology is appropriate to the procurement object. The decision should be part of procurement planning.
It needs to define objectives, information requirements, scope, disciplines, deliverables, formats, acceptance criteria and governance. For existing assets, surveys and document updates may also be required before modeling.
The Law emphasizes planning, studies, designs and adequate definition of the object. Coordination reduces inconsistencies among disciplines and increases the reliability of information used to procure and execute the work.
The series organizes information management in BIM processes, covering information requirements, responsibilities, collaborative production, exchange, versioning, federation, quality and the Common Data Environment.
The series establishes a Brazilian construction-information classification framework, helping standardize the identification and organization of information used in projects.
Yes, but it is usually necessary first to assess the reliability of the technical archive and update critical information. Site Survey, record survey, Due Diligence and As-Built may precede modeling.
Yes. When an existing installation has been modified and the documents do not represent actual conditions, As-Built documentation or a record survey provides a more reliable basis for new designs and models.
No. A Common Data Environment should support controlled information flows, revisions, sharing, authorization, publication and history according to the governance defined for the project.
It is the BIM Execution Plan, the document that establishes how the team will meet BIM requirements, including roles, deliverables, tools, models, information exchanges, checks, CDE and schedule.
Depending on asset conditions, Site Survey, record survey, Technical Due Diligence, As-Built, inspections, technical reports, drawing and diagram updates, Basic Design, Detailed Design and document organization may be required.
Complementary Technical Materials
Solutions
- Common Data Environment and BIM Information Management
- Requirements, Evidence and Acceptance Criteria Management
- Document Governance and Document Management System
- Project, Program and Portfolio Governance
Engineering services
- Design Coordination
- Site Survey
- Detailed Engineering Design
- Detailed Electrical Installation Technical Report
- Electrical Installation Inspection
Technical guides
- Complete Guide to Design Coordination
- Complete Guide to Public Procurement and Contracts for Construction and Engineering Services
- Complete Guide to Engineering Consulting
- Complete Guide to Project Management
Whitepapers
- Owner’s Engineering: Contracting and Governance Framework
- Engineering Consulting Procurement with Traceability, Governance and Cost Engineering
- Digital Technical Governance for Engineering Companies
- Engios: Technical Management Platform for Engineering Companies
Technical articles
- BIM Design Coordination
- As-Built in Engineering
- Technical Due Diligence in Engineering
- Detailed Engineering Design
- Electrical Single-Line Diagram